

Welcome › Our solutions › Outside cabins
Our solutions

Your wellness space takes place outside.

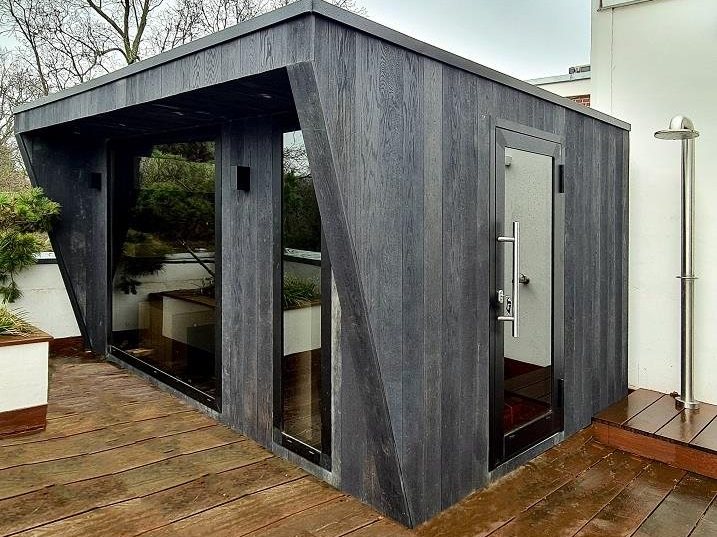
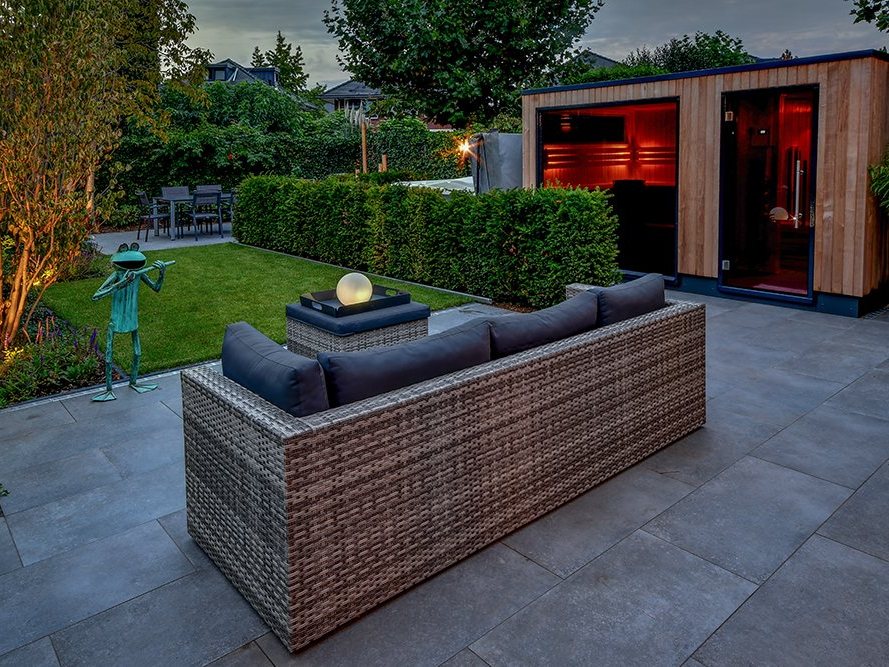
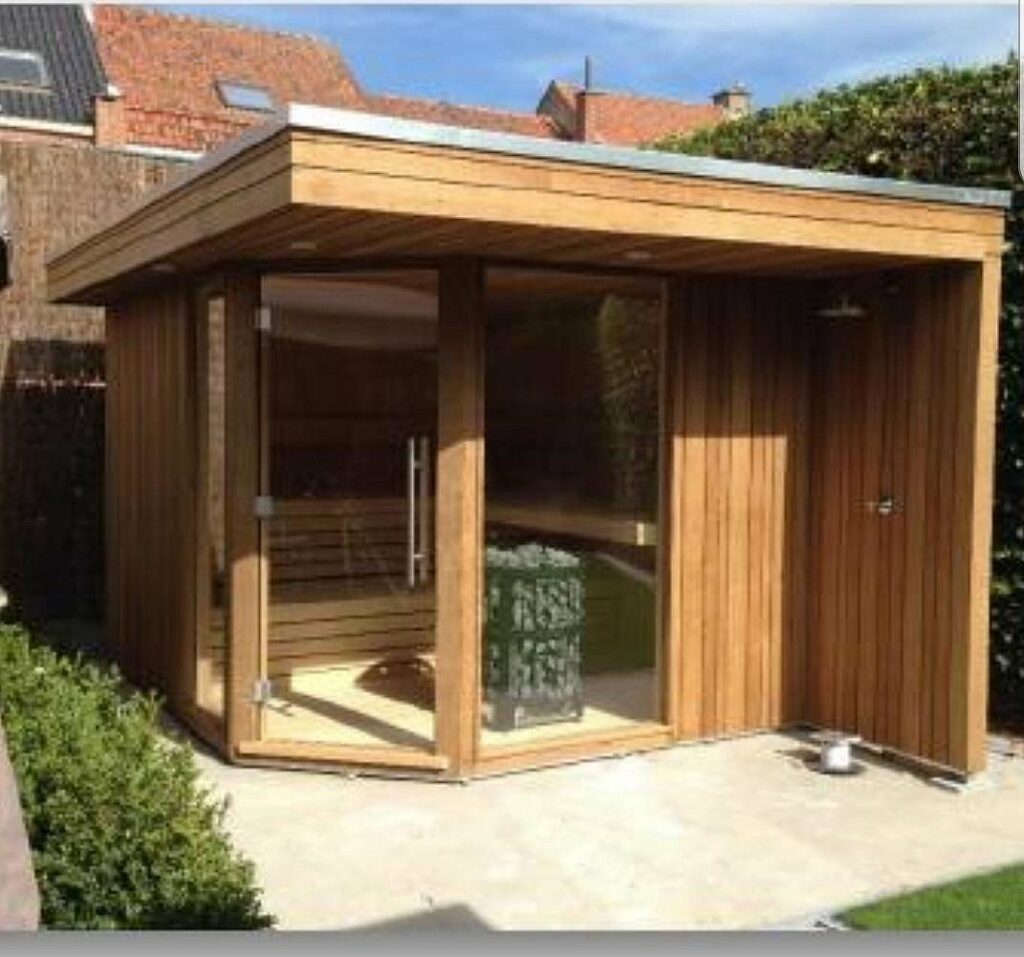
Garden, terrace, poolside or landscaped area: we design outdoor wellness cabins designed to integrate into their environment and withstand climatic conditions.

Infrared, traditional sauna or fully customized project: the outdoor space becomes a true wellness destination.
Outside
Suitable materials and design
Custom made
A design conceived for its environment
Ready to install
Manufacturing and preparation prior to on-site installation
The experience

To create a unique place, a few steps from home.

Installing an outdoor cabin allows you to create a space entirely dedicated to well-being, without altering the interior layout. In the heart of a garden, on a terrace, or near a swimming pool, the cabin becomes a true extension of the environment.
A design conceived for the outdoors

Built for living outdoors.

An outdoor cabin is not conceived as an indoor cabin simply installed in a garden.

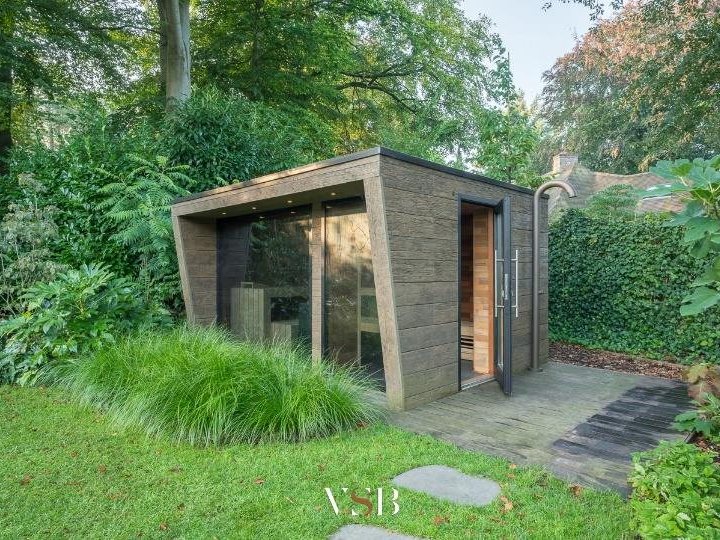
The types of wood, materials, protective materials, glazing and finishes are selected according to the outdoor location and the climatic variations to which the structure will be exposed.
What that changes

A new space, without encroaching on the interior.

Installing outdoors opens up new possibilities for placement and experience.

Preserve interior spaces

When the interior space is not suitable, the exterior offers a new possibility for installation.

Create a true wellness space

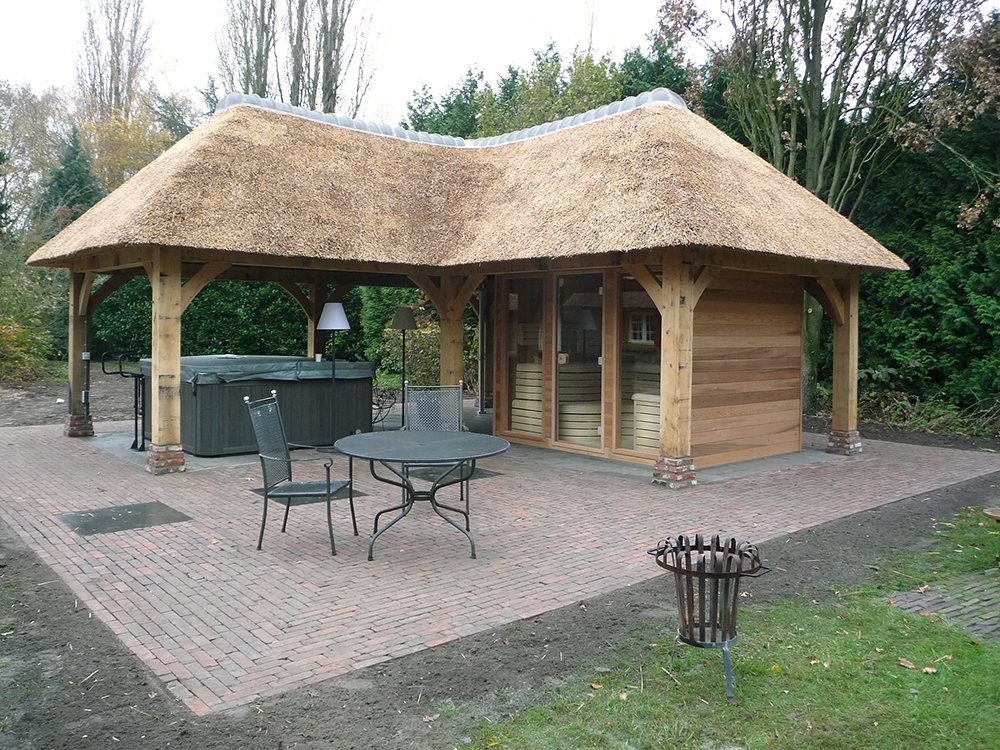
The cabin becomes a place in its own right, integrated into the garden, a terrace or a landscaped environment.

Choose your experience

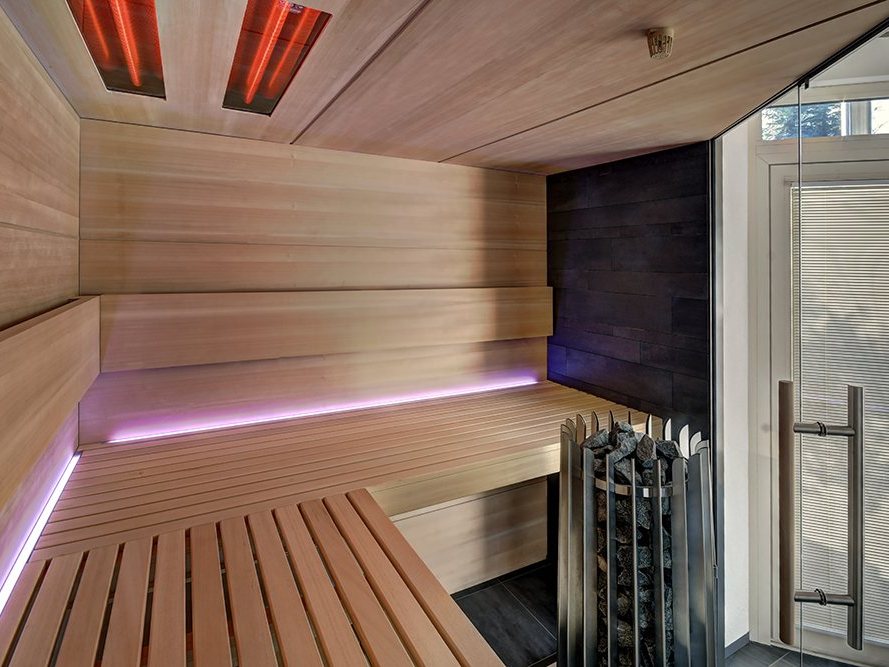
Infrared, traditional sauna or a combination of both: the project is designed according to the desired uses.

Thinking about architecture and landscape together

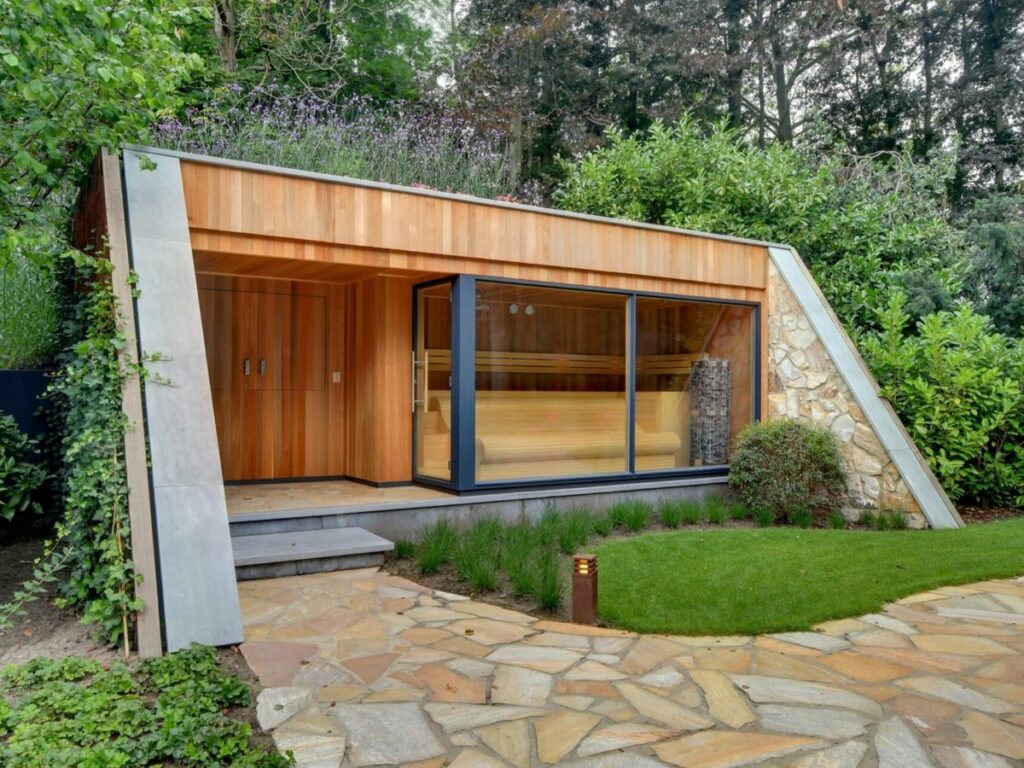
Volumes, glazing, materials and orientation can be worked on to integrate the cabin into its environment.

A design suitable for outdoor use

The materials and construction solutions are chosen taking into account the conditions to which the cabin will be exposed.

A project studied before manufacturing

Support, power supply, site access and lifting conditions are checked before the project is launched.
Configurations

An exterior architecture. Several possible experiences.

The project is designed according to the desired experience and the characteristics of your land.
Outdoor infrared cabin

Infrared cabin

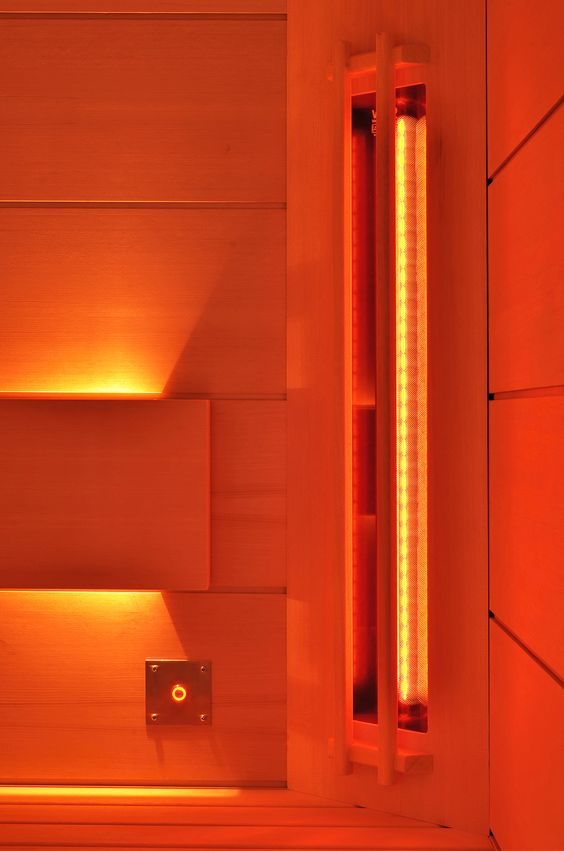
Direct Heat® technology in a dedicated outdoor space, usable on demand and without preheating the cabin.
Outdoor sauna

Traditional sauna

The ritual and warmth of the traditional sauna in a design specifically created for outdoor use.
Custom outdoor wellness project

Custom wellness project

A space designed around your environment: architecture, glazing, materials, layout and equipment are designed together to create a true outdoor wellness space.
Customization

Architecture designed for your outdoor space.

Each environment is different. The cabin is therefore designed taking into account the existing architecture, the landscape and the desired experience.
Wood & finishes
Glazing & Openings
Light & atmosphere
Comfort & equipment
Implementation & installation

An outdoor project begins with its land.

The cabin is prepared before its arrival on site. Its installation therefore requires anticipating access and setup conditions from the project planning stage.
01

Field study

Location, support, exposure, power supply and environment are studied beforehand.
02

Accessibility & Lifting

Site access must allow for the cabin to be installed by crane. Access and lifting capabilities are therefore verified before project approval.
03

Design & manufacturing

Plans, architecture, materials, glazing, finishes and equipment are validated before European manufacturing.
04

Delivery & installation

Transport, lifting operation, positioning and commissioning are coordinated according to the characteristics of the site.
Outside
Environmentally friendly materials and design.
Crane
Site accessibility studied beforehand.
Custom made
Customizable architecture, layout and equipment.
The installation conditions are defined during the project study.
360° Support

From field study to first use.

An outdoor project involves much more than simply choosing a cabin. Installation, support, access, power supply, lifting, and architectural integration must all be planned collaboratively. We coordinate these elements to support the project from its initial design to its commissioning.
IMPLEMENT

Land, orientation and environment

We work with you to determine the location and conditions for integrating the cabin.
ANTICIPATE

Access, support and technical constraints

The conditions necessary for installation and lifting are studied before manufacturing.
INSTALL

Delivery, lifting and commissioning

We coordinate the various stages up to the final positioning of the cabin.
TO TRANSMIT

Handling and monitoring

We support you in the use, maintenance and monitoring of your installation.
Achievements

Projects that naturally find their place.

Garden, terrace, swimming pool, open landscape… each location tells a different story.
Frequently Asked Questions

Your questions about our outdoor cabins

Yes, when it is specifically designed for that purpose. The materials and construction solutions are selected according to the outdoor location and the climatic conditions of the project.

Yes. We also make traditional saunas designed for outdoor installation.

Yes. A combined configuration can be studied depending on the space, uses and technical constraints of the project.

The necessary support depends on the project and the terrain. It is defined during the feasibility study to ensure a suitable installation.

Our outdoor cabins are designed to be installed by lifting operation. Site accessibility and crane conditions must therefore be checked beforehand.

Lifting conditions are studied on a case-by-case basis. Feasibility depends in particular on the distance, obstacles, environment and the technical possibilities of the site.

It depends on the technology chosen and the project configuration. Electrical requirements are defined during the technical study.

Yes, subject to the conditions of use planned for the implementation and the technology installed.

This depends in particular on the characteristics of the project, its location, and the applicable local regulations. These procedures must be verified with the municipality or relevant authorities before installation.

Yes, as part of a custom design: architecture, materials, glazing, finishes and equipment can be studied according to the project.

What if your outdoor space became your new wellness area?
Tell us about your land, your surroundings, and the experience you want to create. We will work with you to study the layout, technical feasibility, and installation conditions to design a project tailored to your needs.