

Welcome › Our solutions › Cabins accessible to people with reduced mobility
Our solutions

Infrared designed to be accessible to all.

A Direct Heat® cabin designed around accessibility, comfort and uses: level access, adapted circulation, accessible controls and layout studied according to the project.

Because a wellness space must be able to accommodate everyone in the best possible conditions.

Accessibility
Access and circulation designed for people with reduced mobility
Custom made
A design adapted to the space and its uses
Ease of use
Accessible controls and thoughtful layout
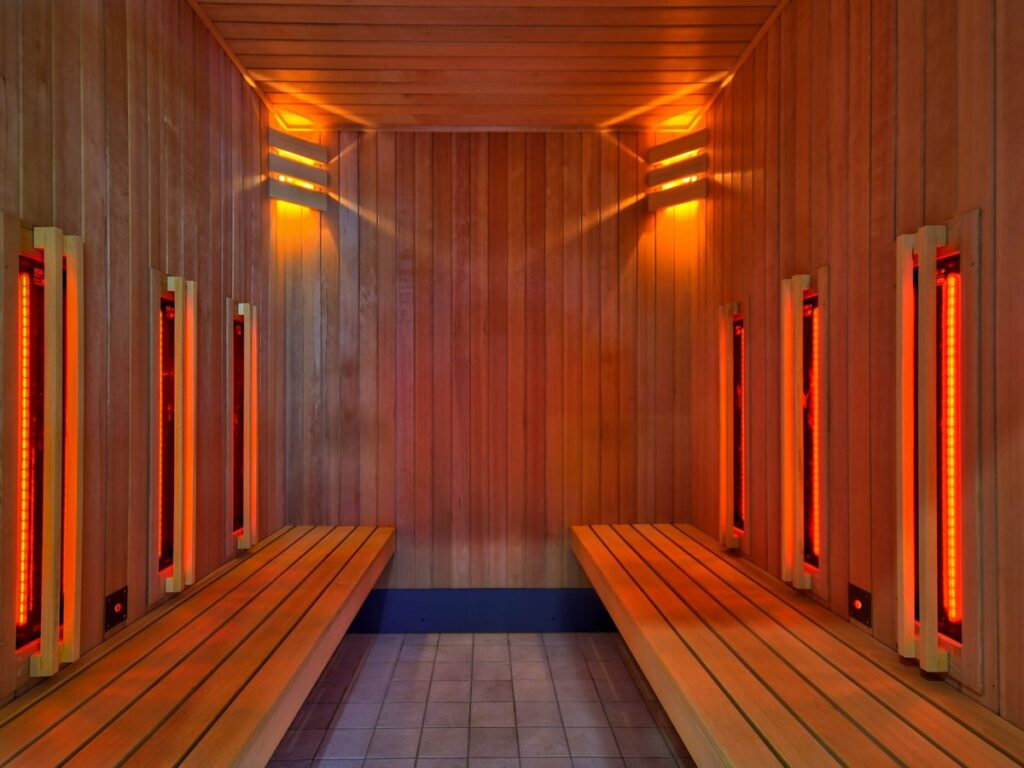
Infrared cabin accessible to people with reduced mobility in a hotel
The experience

A thought experiment around the use.

Accessibility is not just about widening a doorway. It is considered as a whole: entering the booth, moving around, getting settled, accessing the controls and being assisted in good conditions during the session.
Technology

Direct Heat®: heating the body otherwise.

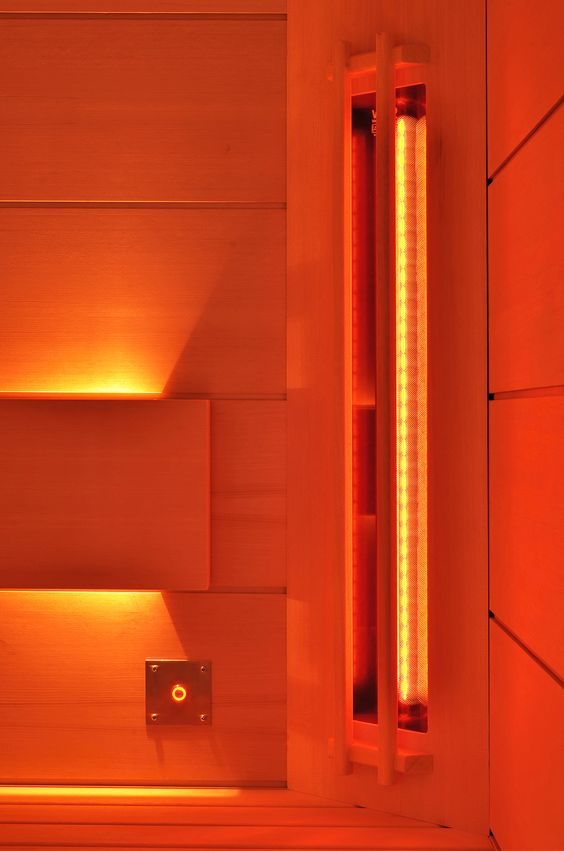
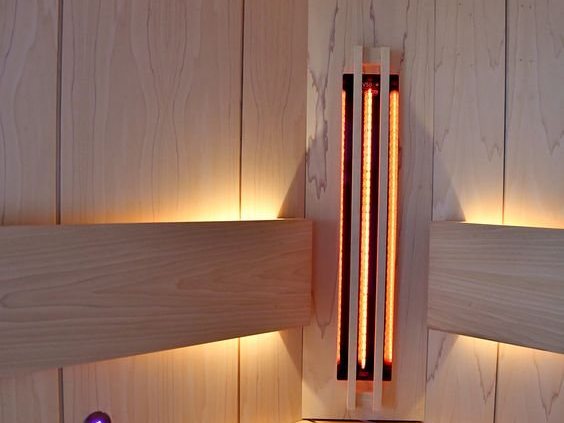
Three infrared bands. A technology designed for radiant heat.

Our Direct Heat® emitters combine different wavelengths in the IR-A, IR-B and IR-C bands — short, medium and long infrared.

These wavelengths have different absorption characteristics. Short-wave infrared (near-infrared) is distinguished in particular by a greater penetration than long-wave infrared (far-infrared), which is mostly absorbed at the surface.

What that changes

Accessibility considered from the outset.

Access, circulation, controls and support are studied together, from the project study stage.

A more inclusive welcome

A solution designed to allow establishments and individuals to integrate accessibility into their wellness space.

A design adapted to its intended use

Circulation, access, controls, seating and equipment positioning are studied according to the needs of the project.

Accessible controls

The controls are positioned to allow operation from inside the cabin by a person with reduced mobility.

An on-demand experience

Without preheating, the infrared cabin can be used when the session is scheduled, without having to maintain equipment at a constant temperature.

Architectural integration

Accessibility is integrated into the project without compromising the aesthetics, materials, or identity of the place.

Guided use

The organization of the session includes the presence of an accompanying person to contribute to the comfort and safety of the individual.
Configurations

Every project begins with the uses.

An accessible cabin is designed based on the person, their method of access, the available space and the conditions for assistance.
Infrared cabin accessible to people with reduced mobility

Wheelchair accessible

A configuration allowing entry and positioning of the wheelchair in the cabin, with the necessary spaces for its use.
Infrared cabin for people with reduced mobility with lateral transfer

Lateral transfer

Where usage permits, the cabin can be designed to facilitate a lateral transfer from the wheelchair to a suitable seat, provided that the necessary spaces and characteristics are respected.
Custom-made infrared cabin accessible to people with reduced mobility

Custom project

Location, traffic flow, access, seating and equipment are studied according to the site, uses and constraints of the project.
Customization

Accessible, without sacrificing design.

Designing an accessible cabin does not mean standardizing its aesthetics.

Wood species, finishes, glazing, lighting, seating, circulation and equipment integration are all designed together to create a design that is consistent with the architecture of the place.

Access & traffic
Comfort & layout
Light & atmosphere
Controls & piloting
Facility

Accessibility is planned from the outset.

Each step incorporates the conditions of access and use planned for the project.
01

Feasibility study

Analysis of the space, access, circulation, uses, power supply and constraints of the building.
02

Design

Layout, access, usage areas, seating, controls, materials and finishes are defined with you before manufacturing.
03

Manufacturing & installation

European manufacturing, delivery and installation in France and abroad.
04

Commissioning

Handling, training on usage, usage recommendations and long-term support.
Ground-floor access
A design conceived to facilitate entry into the cabin.
Accessible controls
Positioned according to use and configuration.
Custom made
Each location is studied according to the site and the needs.
360° Support

Design accessibility in its entirety.

An accessible cabin is more than just its dimensions. Access, circulation, layout, equipment, use, and support must all be considered together. We integrate these parameters from the initial project study and support you through to commissioning.
DESIGN

Access, circulation and uses

We study the configuration based on the location and actual conditions of use.
COORDINATE

Technical constraints and accessibility

Location, power supply, access, equipment and environment are studied as a whole.
INSTALL

Manufacturing, installation and commissioning

We follow the project until the cabin is handed over.
TO TRANSMIT

Uses, support and monitoring

We explain how the cabin works and the conditions of use planned for the project.
Achievements

Accessibility integrated into every project.

Frequently Asked Questions

Your questions about our accessible infrared cabins for people with reduced mobility

Yes. The layout can be designed to allow level access and provide the necessary space for wheelchair use. The specifications are defined according to the project.

We prioritize a design adapted to the space and its uses. Therefore, the dimensions are determined during the project study, taking into account factors such as access methods, wheelchairs, required spaces, and the chosen configuration.

Yes, a configuration allowing lateral transfer to a seat can be considered when the conditions of use and the necessary dimensions allow it.

Yes. Their positioning is designed to be accessible to people with reduced mobility from inside the cabin.

For a person using a wheelchair, we provide assistance. The attendant can intervene as needed for transfers, wheelchair operation, hydration, and exiting the cabin.

Not necessarily. It depends on the individual's circumstances and needs. The support arrangements are defined according to the intended use.

Yes. We are studying the integration of the cabin based on the location, its organization, the intended uses and the constraints of the project.

A cabin can be integrated into a healthcare facility as a wellness amenity, subject to a project review and the conditions of use defined by the facility. Infracab'in is not presented as a medical device.

The infrared cabin itself does not require a dedicated water supply or drainage system for its operation.

Usage recommendations and any precautions should be adapted to each user's situation. If you have any doubts related to your health or a specific medical condition, medical advice is recommended before use.

What if accessibility was part of the project from its inception?
Tell us about your space, how you plan to use it, and who you want to accommodate. We'll work with you to study the layout and configuration to design a cabin tailored to your needs.