
Welcome › Our solutions › Custom-designed cabins
Our solutions

The infrared cabin designed for your space.

Dimensions, volumes, wood species, glazing, lighting: we design with you a Direct Heat® cabin designed to integrate with your architecture, your uses and the experience you wish to create.

On the plan
Integrated design office
230 V
Easy electrical integration depending on the configuration
Europe
European manufacturing
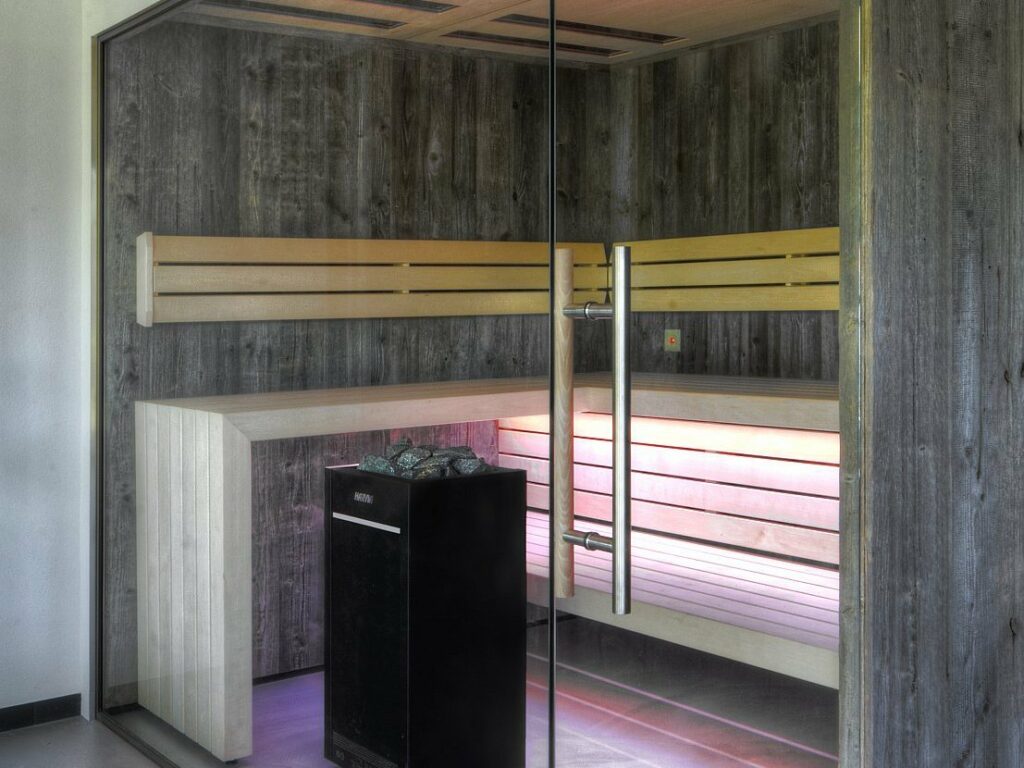
Custom-made infrared cabin for a private individual
The experience

More than just a cabin, a moment.

Infrared radiation transmits some of the heat directly to the body in an environment where the ambient temperature remains moderate. The heat experience differs from that of a traditional sauna: gentler, more comfortable, and usable on demand.
Technology

Direct Heat®: heating the body otherwise.

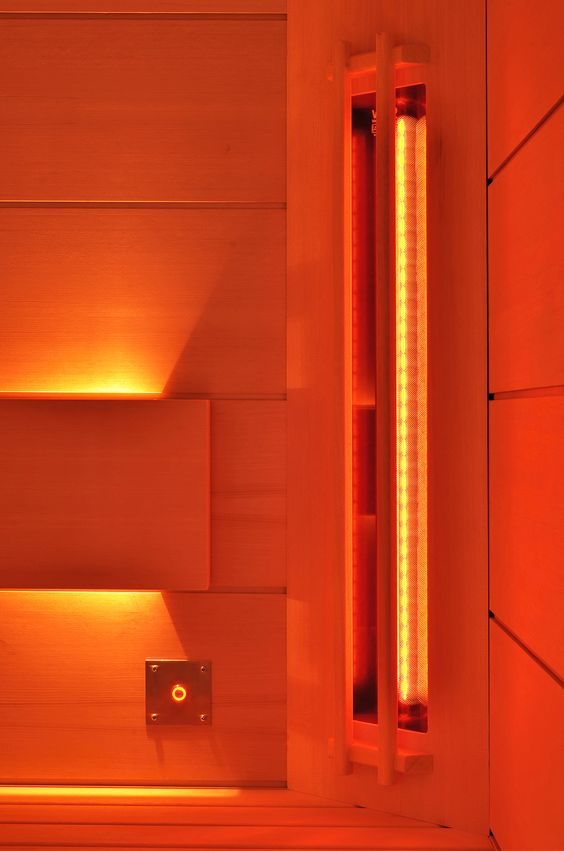
Three infrared bands. A technology designed for radiant heat.

Our Direct Heat® emitters combine different wavelengths in the IR-A, IR-B and IR-C bands — near, mid and far infrared.

These wavelengths have different absorption characteristics. Near-infrared is distinguished in particular by a greater penetration than far-infrared, which is mostly absorbed at the surface.

What that changes

Designed for the location. Simple to live in on a daily basis.

For both institutions and demanding individuals, this solution meets concrete needs.

An offer that sets you apart

A further differentiating experience, which enriches your wellness offering and helps to strengthen your positioning.

Without a water supply

No dedicated evacuation for its operation: the integration of the cabin is generally simpler than that of equipment generating steam or humidity, such as the traditional sauna or hammam.

Autonomous operation

On-demand operation and simple handling, designed to facilitate daily use.

Architectural integration

The cabin is designed for your space, your materials and your architecture, not the other way around.

Ease of use

A moderate ambient temperature to offer a different experience of heat than that of the Finnish sauna.

Simplified maintenance

With no steam or humidity generated, daily maintenance is quick and easy.
Configurations

Every project begins with your space.

The design starts with your available space and the number of people to be accommodated.
Custom-made rounded infrared booth

Freeform shapes

Angles, curves, custom-made benches: geometry adapts to the space, even in the most atypical volumes.
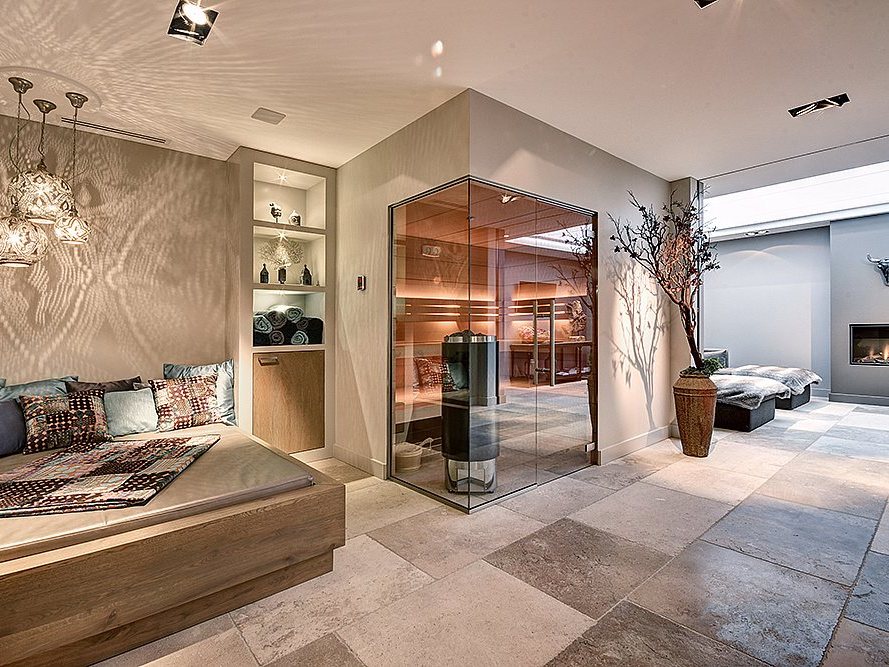
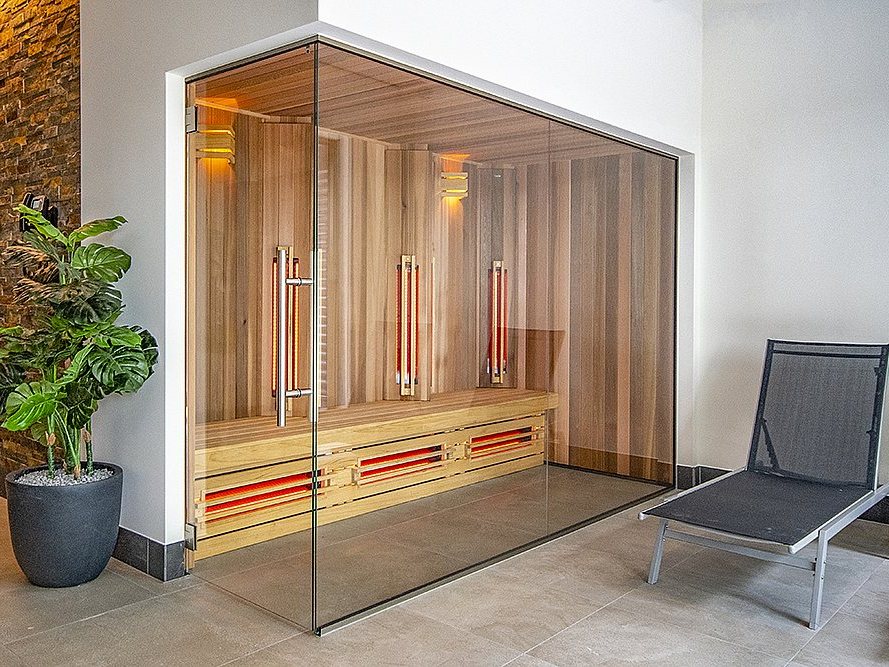
Glass-enclosed spa with infrared cabin

Panoramic windows

Full-height glass walls to open the cabin onto the spa, the pool or the landscape.
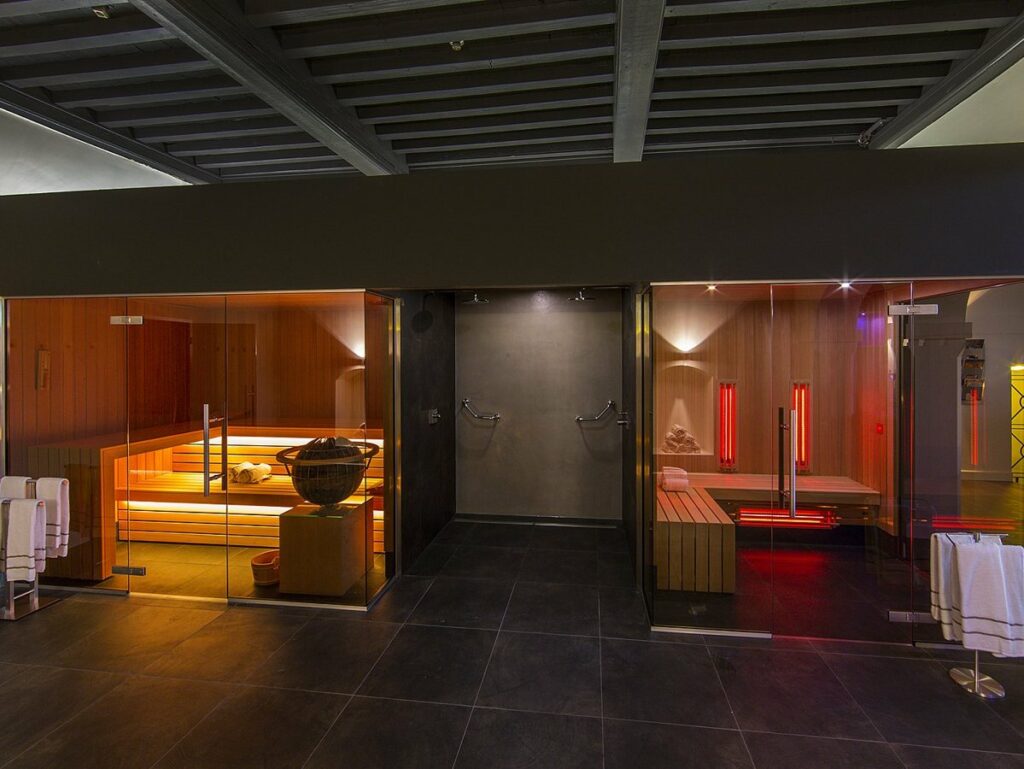
Traditional and infrared sauna combination

3D Design

Visualize your cabin before it is manufactured thanks to a 3D model designed based on your space and your project.
Customization

The details make all the difference.

Each element is chosen with you, in keeping with the identity of your establishment or your interior.
Wood types & finishes
Glazing & Access
Light & atmosphere
Comfort & handling
Facility

From the study to the first session.

We intervene before the construction, during, and after commissioning.
01

Feasibility study

Analysis of space, layout, power supply, ventilation and building constraints.
02

Design

Plans, layout, materials and finishes: the project is defined and validated with you before manufacturing.
03

Manufacturing & installation

European manufacturing, delivery and installation in France and abroad.
04

Commissioning

Handling, training on usage, maintenance advice and long-term support.
230 V
Easy electrical integration, adapted to each configuration. No dedicated water supply or drainage required.
From €0.35*
of electricity consumption per session.
Up to 80%
Energy savings compared to a traditional sauna, depending on the configuration and conditions of use.
*Estimate based on installed power, for a 30-minute session.
360° Support

From the foreground to the first uses.

Designing a custom cabin goes beyond just its dimensions. From site planning and technical feasibility studies to integration, installation, commissioning, training, and ongoing support, we guide each project from start to finish.
DESIGN

Implementation and integration

COORDINATE

Technical constraints and project

INSTALL

Delivery and commissioning

TO TRANSMIT

Training, uses and follow-up

Frequently Asked Questions

This is what we are asked most often.

There are no set dimensions: the cabin is designed based on the space you have available and the number of people to accommodate.

No plumbing is required. A suitable electrical supply is all that's needed, and we validate the ventilation before manufacturing.

The timeframe depends on the chosen configuration and your project schedule. It is specified in the proposal.

Yes. Level access, door width and layout can be designed for wheelchair use.

Yes, including as an addition to an existing sauna or hammam.

The surfaces remain dry: a simple cleaning between sessions is sufficient.
Let's talk about your space.
Describe your space, how you intend to use it, and what you want to create there. We will work with you to assess the feasibility and develop a solution tailored to your project.