

Integrating a space dedicated to well-being and recovery within the company: a concrete approach that can find its place in your quality of life and working conditions (QWL) policy and in your CSR commitments.
Dedicated cabin, relaxation area or integration into an internal gym: each project is studied according to your premises, your staff and the intended uses.
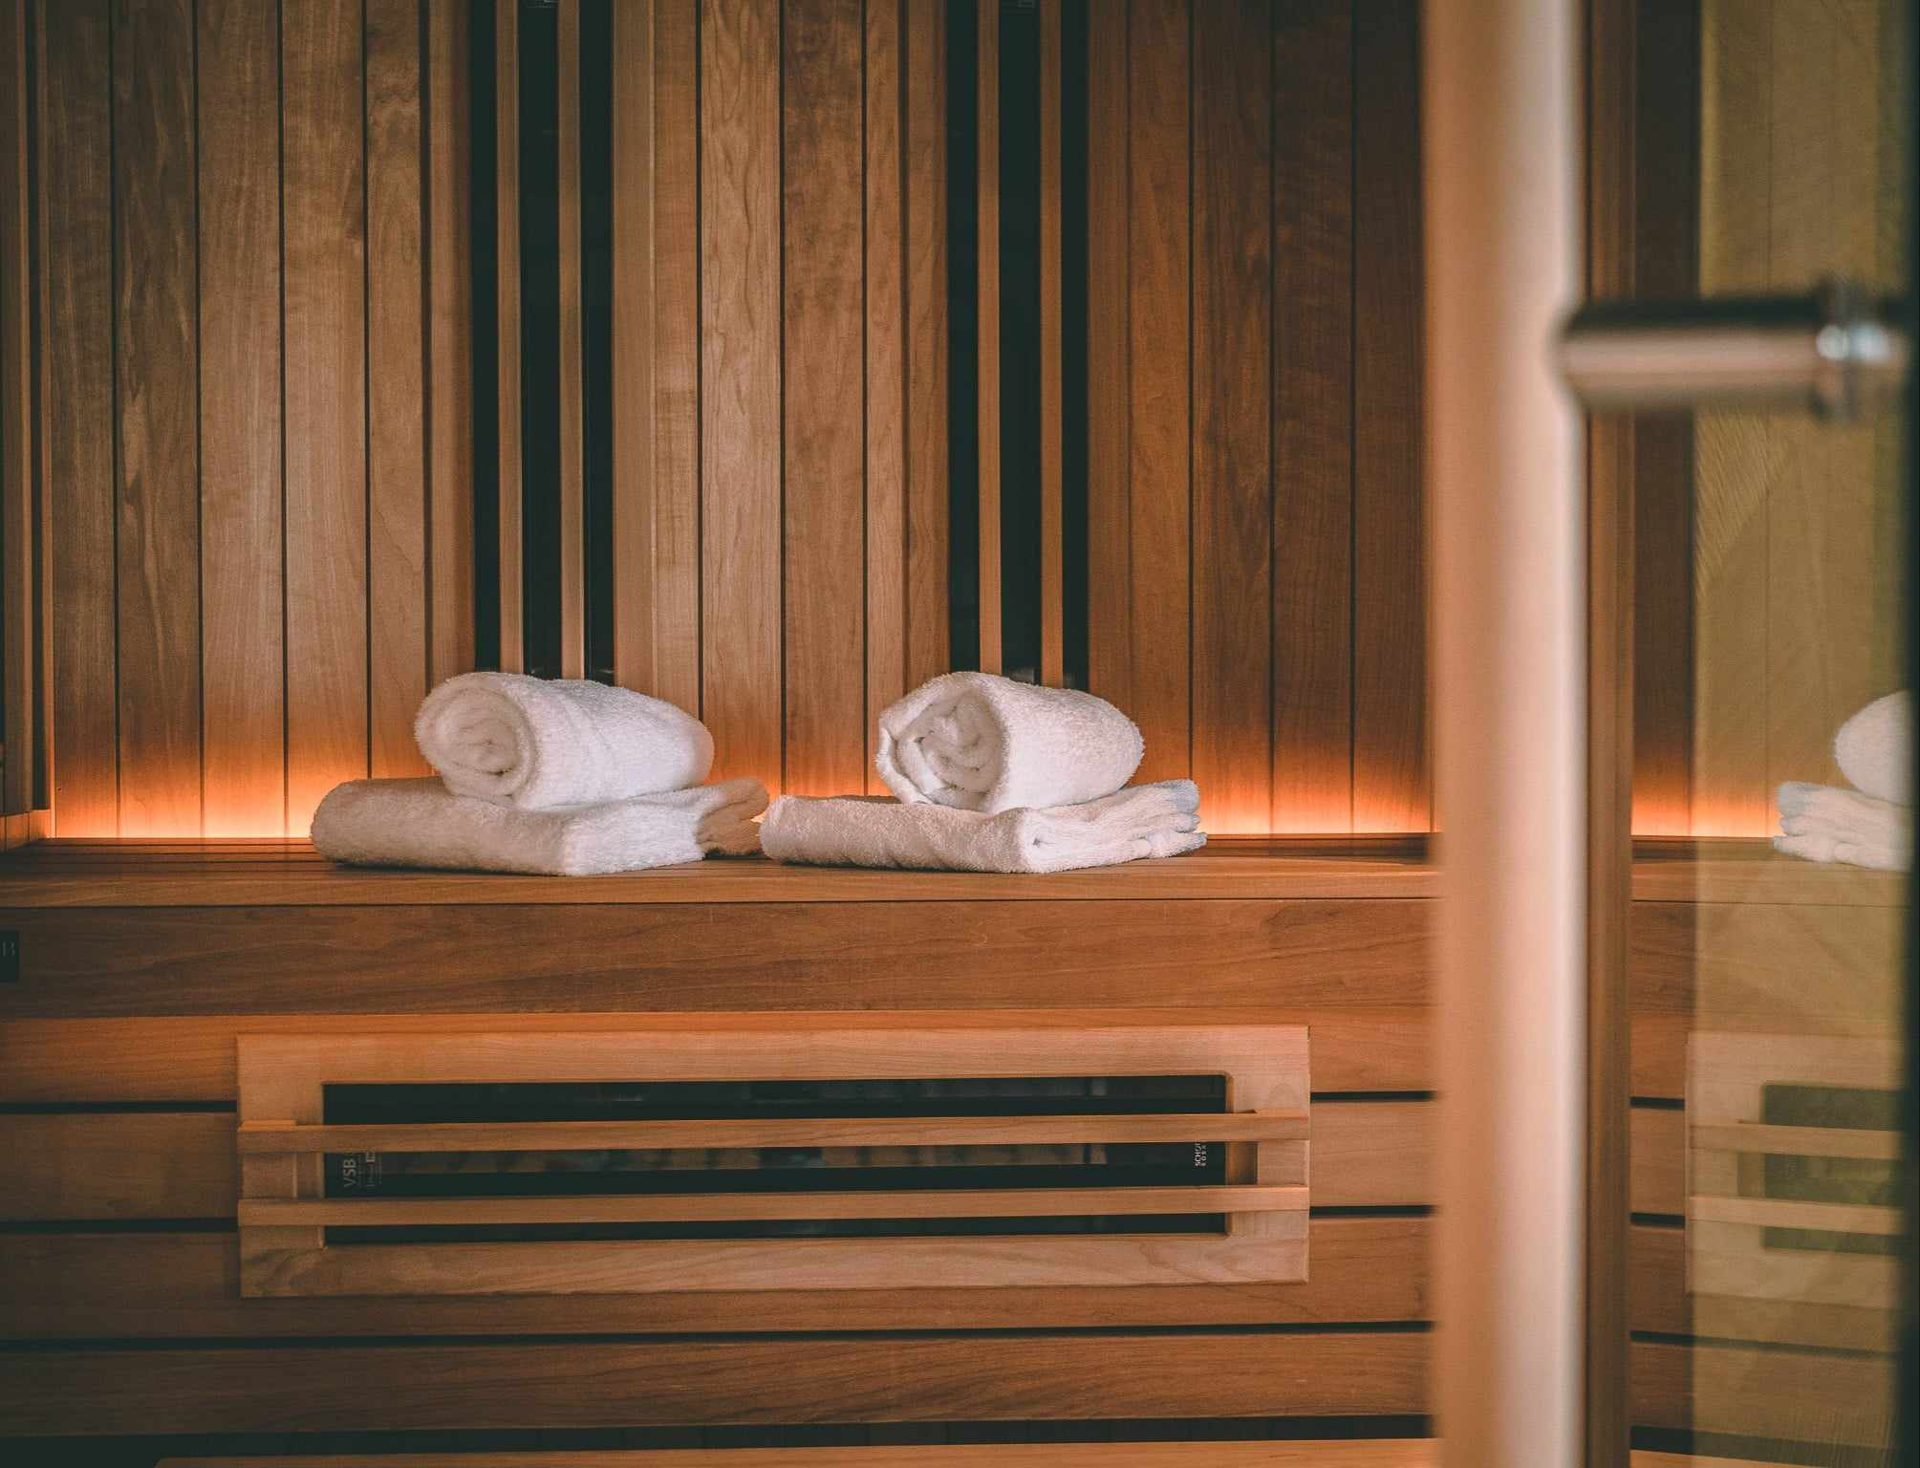
No dedicated water supply or drainage for operation
Can be used without preheating.
An integration designed for your premises and your needs.
Stress, work rhythm, recovery, team engagement: creating a wellness space only makes sense if it meets real needs and naturally finds its place in the organization of the company.
Create a space within the company that allows for a genuine break during or at the end of the day.
Give concrete expression to your quality of life and working conditions policy by creating a space that is truly accessible to employees.
To provide a work environment that is attentive to the well-being, comfort and recovery of teams.
Relaxation room, available space, internal gym: the configuration is studied according to the location and its organization.
On-demand operation, without water, with simple equipment operation.
Integrate the project into a broader reflection on well-being at work, QWL (Quality of Working Life) and your CSR (Corporate Social Responsibility) approach.
We start with your premises, your staff, your organization, and the intended uses to design a space that aligns with your company's operations. The technical solution is then adapted to the location and the way you wish to implement it.
The answer varies depending on the available space and the number of employees.
Meetings, travel, constant demands, mental load, days that follow one another… In the company, the question of well-being is no longer limited to the layout of offices.
Creating a space where one can truly allow oneself time to recover can become a concrete component of a QVCT approach.
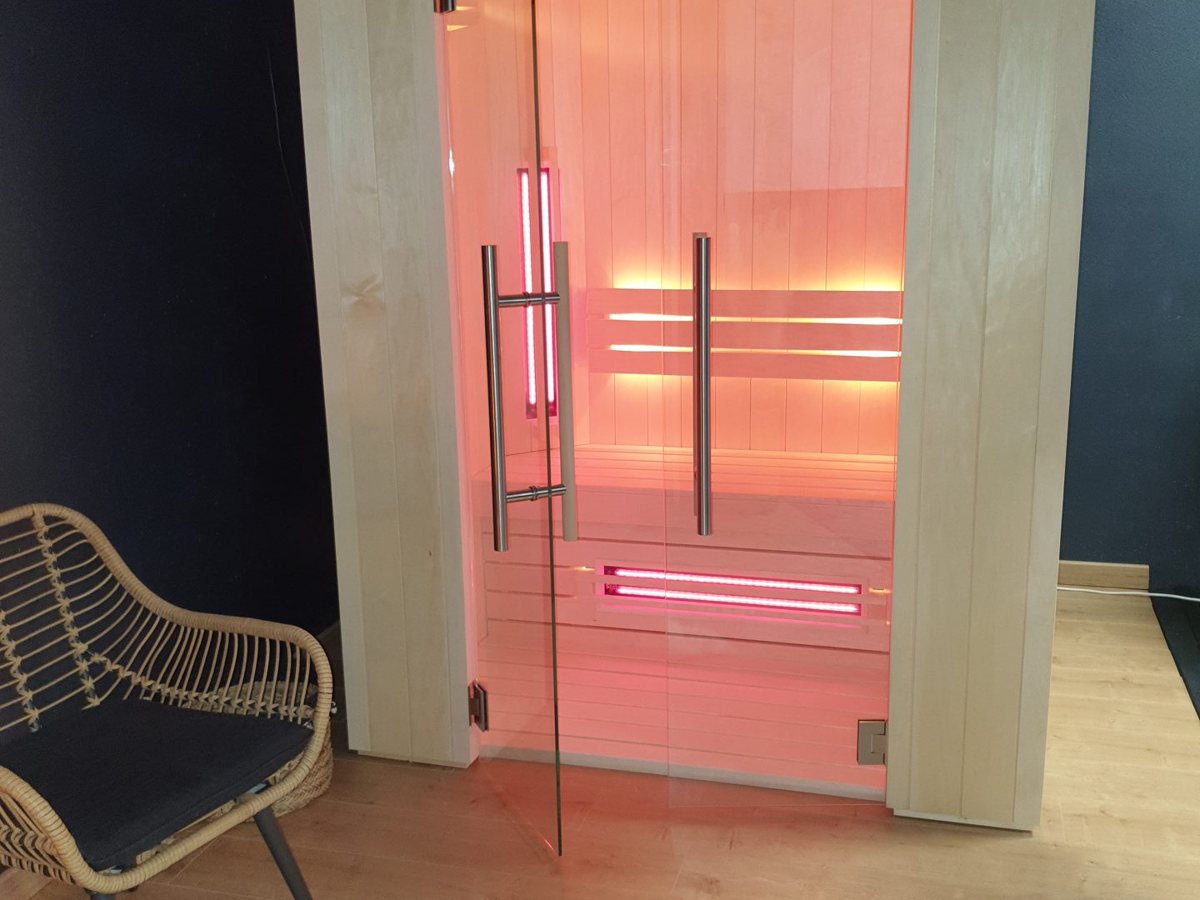
Reference formats adapted to different professional spaces.
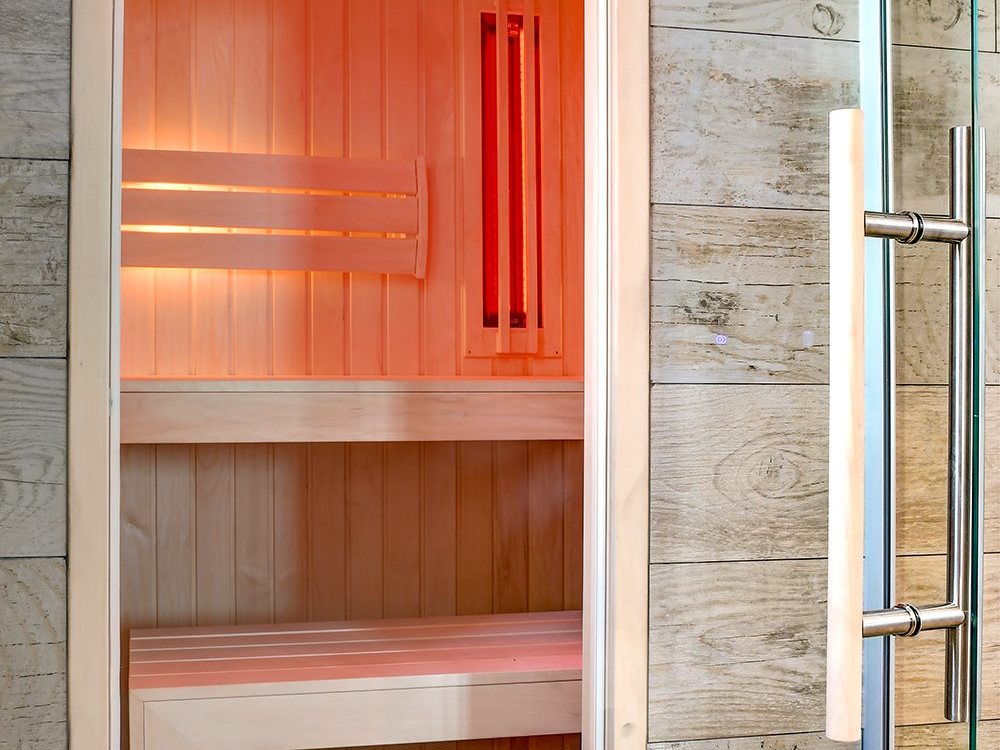
A customized design tailored to your premises, your architecture, and the experience you wish to create.
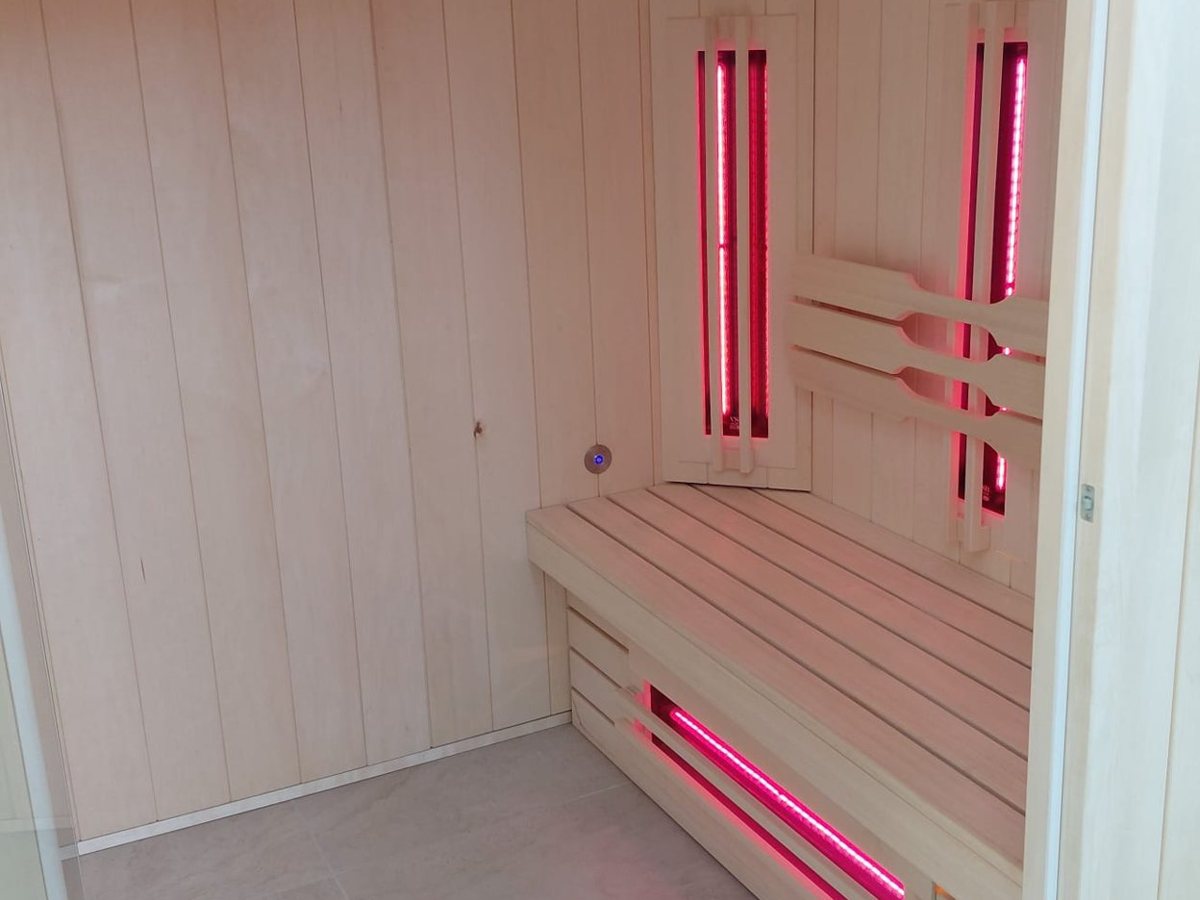
Configurations designed from the outset to incorporate the accessibility needs of your employees.
Does your project require a different configuration? Other Infracab'in solutions can be studied according to your premises, your uses and the experience you wish to offer your teams.
Beyond the equipment, the challenge is to create an identifiable, accessible and easy-to-use space that truly finds its place in the life of the company.
A dedicated space to momentarily escape the rhythm of the day and take a break.
A concrete translation of the attention paid to well-being and quality of life and working conditions.
Without preheating, the equipment can be used according to the organization defined by the company.
No dedicated water supply or drainage is required for the cabin to function.
Dimensions, materials and finishes designed to integrate into the professional environment.
Configurations that can integrate accessibility needs from the project design stage.
Every company has its own customs, constraints, and culture. Discover how Infracab'in integrates into workspaces to create a space dedicated to well-being and recovery.

Create a dedicated wellness break in the heart of the workday.
To give concrete expression to a QVCT (Quality of Work Life) approach designed for employees.
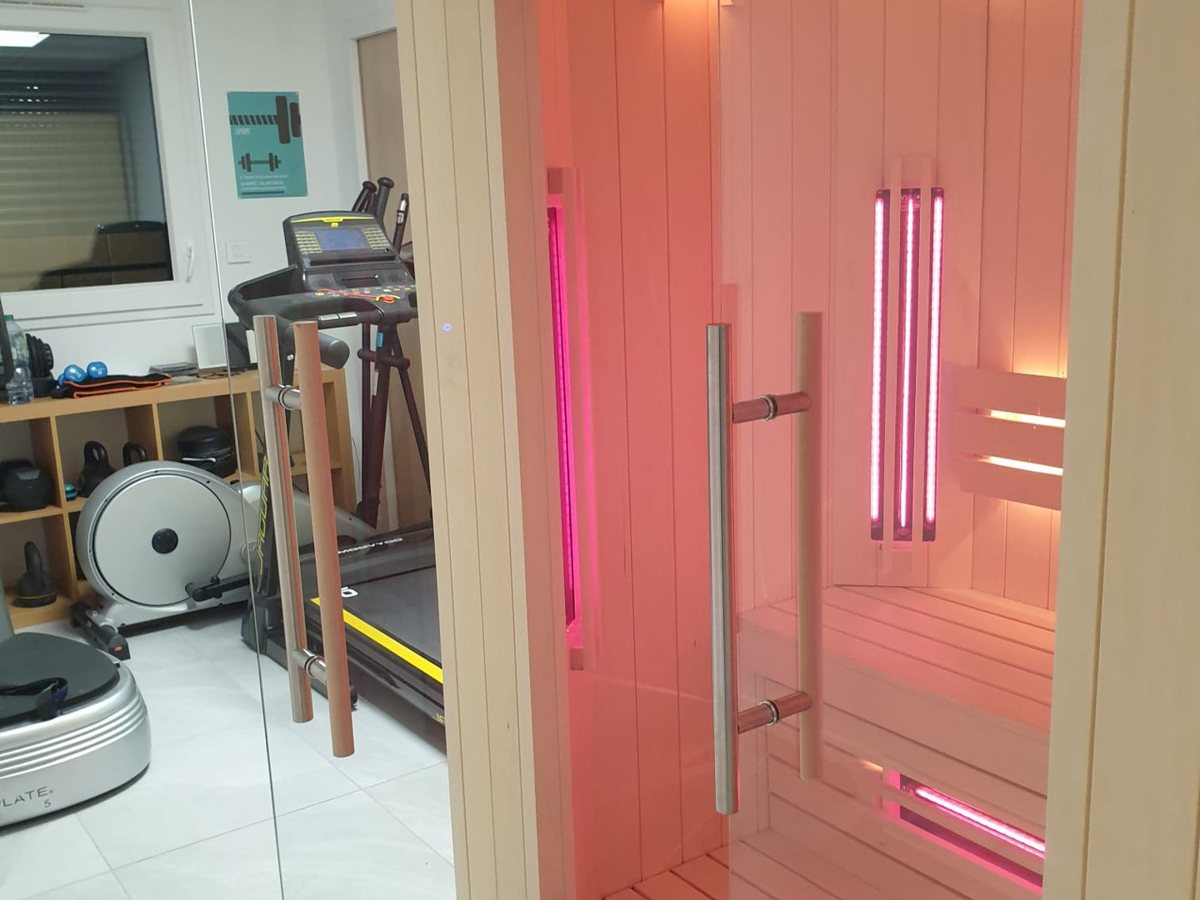
Complementing internal equipment with dedicated recovery experience.
Each project is studied with your teams and, when necessary, with your general services, technical managers, architects or project managers.
Analysis of the space, circulation, layout, electrical needs and constraints of the building.
Definition of configuration, dimensions, materials, finishes and accessibility requirements.
European manufacturing, technical coordination, delivery and installation in France and abroad.
Equipment setup, handover by your designated contacts, usage and maintenance recommendations, followed by ongoing support.
58 customer reviews on our Google listing.
«Infracab'in is a source of relaxation and well-being that restores positive and benevolent energy.»
Jean-Pierre M. — Business Owner
An infrared cabin can be integrated into a space dedicated to employee well-being and recovery, as part of a broader approach to quality of life and working conditions (QWL). Its effectiveness depends in particular on its accessibility, layout, and integration into the company's actual practices. It is one piece of equipment among the various initiatives that can support a workplace well-being policy.
The term QWL, for quality of working life, remains widely used. The concept of QWL, quality of working life and conditions, places greater emphasis on the conditions under which work is performed. On this page, Infracab'in contributes to a discussion about employee well-being and experience, without replacing the other components of a QWL policy.
It can be part of a broader reflection undertaken by the company regarding employee well-being and the work environment. However, a CSR (Corporate Social Responsibility) approach encompasses much wider issues. Therefore, setting up a wellness space should be presented as one possible action within a comprehensive strategy, and not as a standalone CSR initiative.
An infrared cabin is not a medical device and is neither a treatment nor a means of preventing burnout. It can be offered as a space for well-being, relaxation, and recovery within the company. Preventing psychosocial risks and burnout requires a comprehensive approach that addresses, in particular, the organization and working conditions, and, when necessary, involves qualified professionals.
Infracab'in standard configurations start at approximately 120 × 100 cm. However, the total surface area required depends on the chosen configuration, traffic flow, the anticipated number of users, and any accessibility needs. A feasibility study will determine the appropriate layout.
This depends on the premises and the chosen configuration. The cabin does not require a dedicated water supply or drainage system for its operation. Electrical requirements, location, access, and any necessary site modifications are studied before the project begins.
The equipment is designed for ease of use, but the organization of its use is up to each company. Access, booking, time slots, internal rules, and potential supervision can be defined according to staffing levels, premises, and company policy.
Several organizational structures are possible: internal booking, dedicated time slots, or access according to company-defined rules. The system must be designed based on the number of employees, expected usage, and the site's layout.
Yes. Accessibility needs can be integrated from the project design stage: access, passage width, dimensions, circulation, and interior layout. Regulatory requirements applicable to the building and the project must also be taken into account.
Depending on the premises, it can be located in a wellness area, a relaxation room, an in-house gym, or a specifically designed space. The location is chosen based on the available surface area, traffic flow, power supply, accessibility, and intended use.
Tell us about your premises, your organization, and your objectives. We will work with you to develop a solution tailored to your environment and your needs.